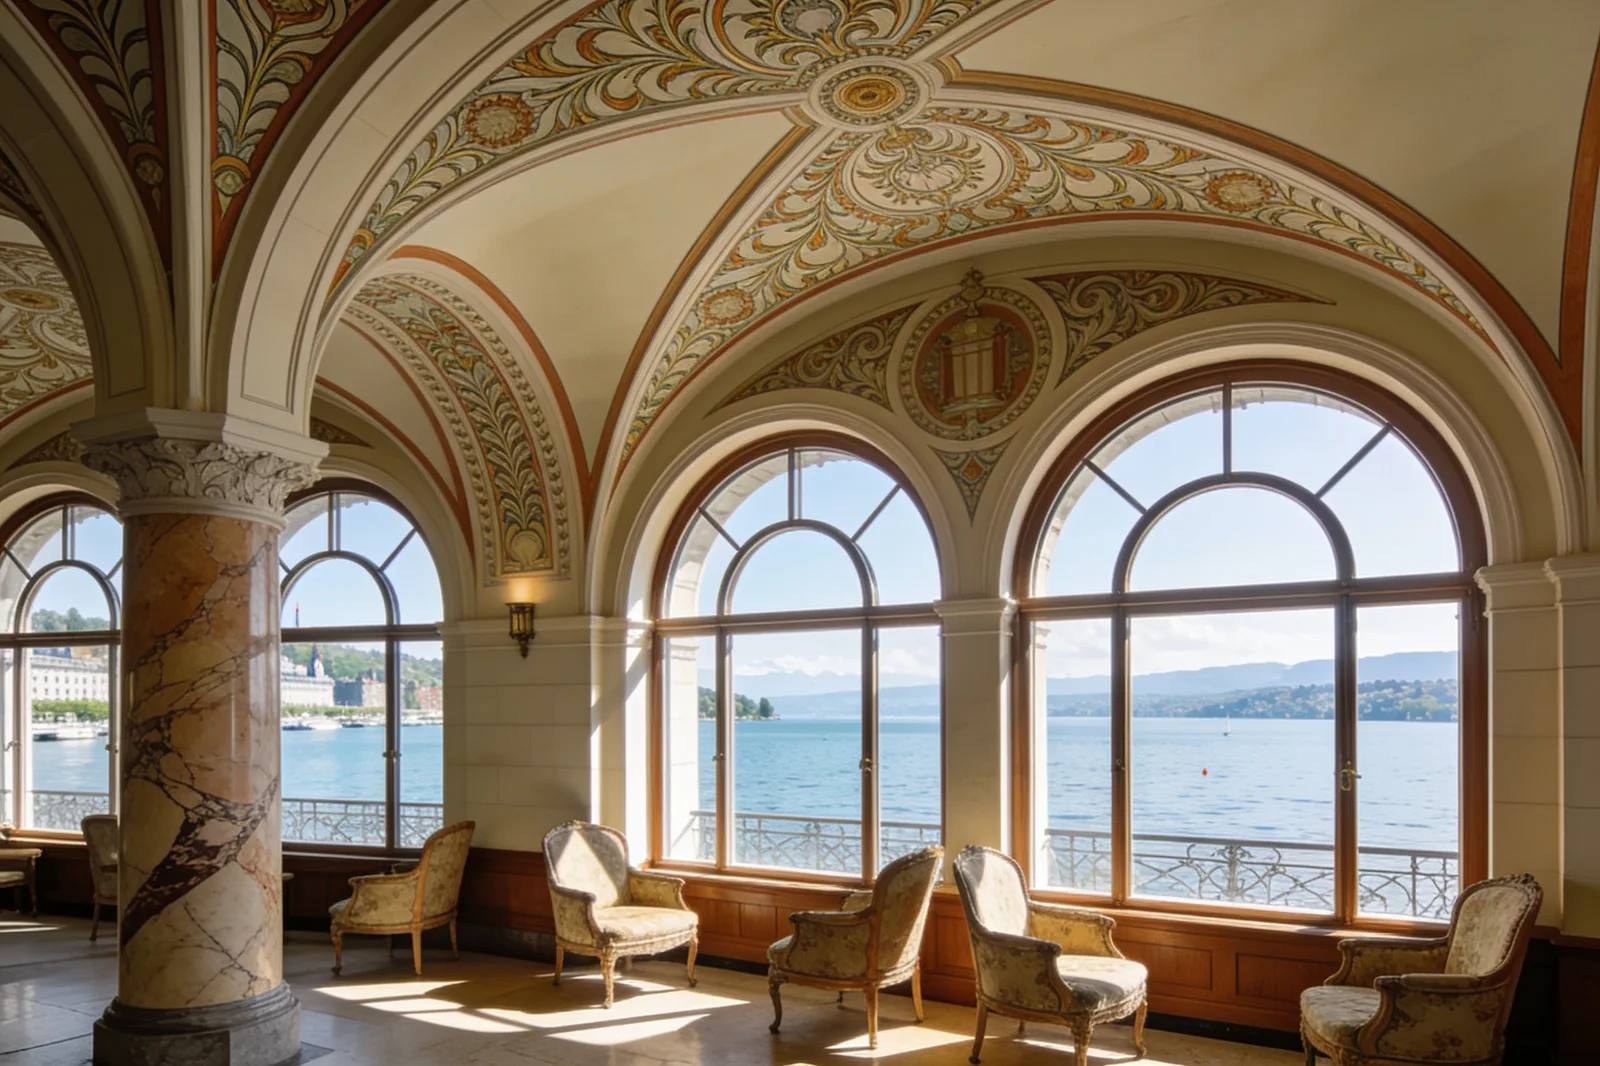
Zürich's most remarkable hotels are buildings that embody distinct design eras, from Belle Époque grandeur to adaptive industrial reuse. For travelers who value spatial experience as highly as service, these properties offer immersion in Art Nouveau ornament, modernist clarity, and contemporary structural innovation. See hotels in Zürich that place architectural highlights at the center of the stay.
Why architectural highlights matter in Zürich's Hotel landscape
The city's building stock reflects its economic and cultural history with unusual density. Lakefront promenades, banking quarters, and former industrial edges each carry distinct material palettes and proportions. Hotels occupying architecturally significant buildings preserve these characteristics while adapting them for contemporary comfort. Corridors, staircases, and window apertures tell a coherent story about when and why the structure was built.
A room in a converted townhouse faces a courtyard with acoustic qualities new construction rarely replicates. A spa in a former brewery barrel hall offers ceiling heights and masonry textures that function as genuine heritage features.
Zürich's neighborhoods concentrate different architectural periods. The Altstadt's narrow lanes contrast with the 19th-century bourgeois regularity of Enge and the lakeside openness of Seefeld. Hotels in each area inherit these spatial personalities.
Historic grandeur: Art Nouveau and Belle Époque icons
Zürich's grand hotels of the late 19th and early 20th centuries established standards of luxury hospitality that contemporary renovations must respect. Their survival and adaptation represent some of the city's most sensitive architectural interventions.
Baur au Lac: Lakeside continuity
Exterior elevations respond to the lakeside setting with regular window rhythms and restrained classical detailing. Interior spaces maintain proportions suited to 19th-century ceremonial hospitality: high ceilings, substantial staircases, and a sequence of public rooms progressing from entrance to lake view. The building's value lies in this continuity of spatial experience across more than a century of operation.
Mandarin Oriental Savoy Zurich: Recent renovation
The Savoy Baur en Ville hotel at Paradeplatz underwent extensive renovation starting in 2022, according to Monoplan's project documentation. As the architect, Monoplan was responsible for the entire planning of the renovation, while Tristan Auer was chosen as the interior designer for the project. The property reopened under its current name after about two and a half years.
This intervention demonstrates how Zürich's most prominent historic hotels require periodic comprehensive renewal to maintain operational standards. The Paradeplatz location places pressure on the building to represent both heritage and contemporary relevance. The renovation preserved the exterior envelope while reconfiguring interior arrangements to meet current expectations for room size and technical infrastructure.
Modernist masterpieces: Structural innovation in Hotel design
Swiss architecture's international reputation for precision and material honesty extends to its hotel buildings. Several Zürich properties exemplify how modernist principles of structural expression translate into hospitality environments.
The Dolder Grand: Norman foster's intervention
The Dolder Grand combines a historic main building with contemporary wings. This pairing creates a dialogue between periods that few other Zürich hotels attempt at comparable scale. The historic building, perched above the city with views across the lake to the Alps, retains its original silhouette and principal interior sequences. The additions provide expanded accommodation and spa facilities without competing with the landmark presence of the existing structure.
The contemporary wings employ glass and steel. Floor plates extend to maximize views, and the spa's spatial organization takes advantage of the topography to create indoor-outdoor bathing sequences. The building's position on the Adlisberg ridge makes it a visible marker in the city's panorama.
Widder Hotel: Townhouse aggregation
Widder Hotel was created by adapting and connecting nine historic townhouses in the Altstadt, with architect Tilla Theus leading the hotel conversion. Tilla Theus's work on the Hotel Widder represents a significant example of how Zürich's dense historic core can accommodate contemporary hospitality without uniform new construction.
The architectural challenge involved reconciling disparate building heights, floor levels, and structural systems across properties accumulated over centuries. The solution preserves individual character in each townhouse while establishing coherent circulation and service infrastructure. The result is a hotel where room categories vary significantly according to which original building they occupy, with ceiling heights and spatial sequences that differ from floor to floor.
This approach contrasts with standardized hotel construction. A guest in a Widder room experiences the specific proportions of a merchant's house, adapted for contemporary use but not normalized beyond recognition.
Contemporary design: Adaptive reuse and industrial heritage
Zürich's industrial and commercial buildings from the 19th and early 20th centuries provide raw material for some of its most distinctive contemporary hotels. Adaptive reuse projects preserve structural character while introducing hospitality programs that the original builders never anticipated.
B2 Hotel Zurich: Brewery conversion
The Michelin Guide describes B2 Hotel Zurich's reuse of the former Hürlimann brewery, including preserved high arched windows and a spa located in the former barrel filling wing. Located just minutes away from Zürich’s Hauptbahnhof, the city’s main train station, the building features industrial architecture.
The hotel features a contemporary design with elements such as sculptural light fixtures. Executive rooms contain upgrades like parquet floors and king-sized beds. The spatial drama of the public areas derives from the brewery's original construction: the barrel vaults, substantial masonry walls, and generous vertical proportions that industrial processes required.
Locating the spa in the former barrel filling wing creates a particular atmosphere. The thick walls and limited openings that maintained stable temperatures for beer production now provide thermal mass and acoustic separation for wellness functions. This is adaptive reuse that recognizes functional correspondence between original and new programs.
The Enge neighborhood's architectural character combines this industrial heritage with residential development from multiple periods. The brewery complex's conversion represents a phase in the area's transformation from production to consumption and leisure uses.
How architecture shapes the guest experience
The buildings described above affect how guests inhabit them in specific ways. Understanding these effects helps travelers select properties that match their priorities.
| Feature | Experience Effect |
|---|---|
| High ceilings (historic hotels) | Acoustic spaciousness, natural ventilation, sense of ceremonial occasion |
| Thick masonry walls (industrial reuse) | Thermal stability, external sound attenuation, tactile material presence |
| Aggregated townhouses (Widder) | Varied room character, intimate scale, discovery of spatial sequence |
| Lake-view orientation (Baur au Lac, Dolder) | Daylight quality, prospect-refuge psychology, connection to geographic identity |
| Contemporary additions to historic cores | Technical performance, spatial expansion, dialogue between construction periods |
Spatial flow in these hotels differs from standard international product. Historic buildings often require non-linear circulation, with stairs that turn on landings and corridors that jog around structural constraints. This can disorient guests accustomed to efficient vertical cores, but it also produces moments of unexpected view or intimate scale that no atrium hotel replicates.
Light quality varies significantly by building period and orientation. The high arched windows of B2 Hotel Zurich's brewery spaces produce diffuse northern light suitable for reading. The lake-facing rooms at Baur au Lac receive more direct southern exposure, with glare control provided by the building's depth and overhangs. Understanding how light shapes hotel atmosphere helps in selecting specific room categories.
Materiality affects tactile and acoustic comfort. The parquet floors in B2's executive rooms, the stone staircases of historic properties, and the glass and steel of contemporary additions each produce distinct footfall sounds and thermal behavior underfoot. These are physical properties that guests register throughout their stay.
Selecting and booking architecturally significant hotels
Practical decisions about when and how to book can maximize the architectural value of a Zürich hotel stay.
Room selection for architectural features
Not all rooms in a historic or architecturally notable hotel share equally in its significant features. Corner rooms often preserve original window arrangements with better views and cross-ventilation. Top-floor rooms in townhouse aggregations may have more complex ceiling geometry. Rooms in contemporary wings typically offer larger bathrooms and more uniform climate control, but less connection to the building's historic fabric.
When booking, request specific information about which wing or floor a room occupies. Hotels with aggregated structures like the Widder can often describe the particular building history of available rooms. Properties with mixed historic and contemporary construction, like The Dolder Grand, distinguish clearly between categories.
Timing for daylight appreciation
Zürich's latitude gives significant seasonal variation in daylight hours. In summer, early morning and late evening light produce extended periods of warm color temperature that enhance stone and wood interiors. In winter, the lower sun angle creates longer shadows and more dramatic side-lighting through tall windows. The high arched windows of industrial conversions are particularly responsive to these seasonal effects.
Lake-view rooms face south to southwest, receiving direct afternoon light that can be intense in summer. North-facing rooms in historic courtyards, such as those at the Widder, maintain more consistent illumination throughout the day. Consider your sensitivity to light variation when selecting orientation.
Using curation tools
Standard booking platforms rarely flag architectural significance as a searchable attribute. Specialized curation tools that classify properties by design heritage and spatial character provide more precise filtering. Book architectural stays through platforms that verify design claims rather than accepting marketing descriptions uncritically.
For travelers specifically interested in design-led boutique hotels in Zürich, combining architectural significance with intimate scale requires attention to properties outside the grand hotel category. The same neighborhoods that contain historic landmarks also host smaller conversions and contemporary interventions worth considering.
What to verify before confirming
Architectural descriptions in hotel marketing do not always correspond to what guests actually experience. Several checks help ensure expectations align with reality.
Renovation status changes continuously. The Mandarin Oriental Savoy Zurich's recent comprehensive renovation, beginning in 2022 and extending over approximately two and a half years, illustrates how even established properties may be in transition. Verify that specific wings or facilities described in architectural accounts are currently accessible and finished.
Heritage status in Zürich is not always formally designated. Claims about protected status or architectural significance should be verified against official sources where possible.
Room views depend on orientation and availability. No independently verified ranking identifies the best rooms for architectural views across these properties. Request specific room descriptions and, where possible, floor plans or photographs of the actual accommodation category before booking.
The supplied research does not establish a named architectural-history tour program at the Zürich hotels covered. Guests interested in detailed building histories should inquire directly with properties about documentation or guided access available during their stay.
Neighborhood context: Where architecture meets urban fabric
The hotels discussed derive part of their significance from their urban situations. Understanding these contexts helps travelers appreciate what each property represents.
Seefeld, along the lake's eastern shore, combines 19th-century villa development with cultural institutions. Baur au Lac's position at the edge of this zone, with its private grounds, creates a retreat character that contrasts with the more public lakefront promenade nearby. The neighborhood's architectural highlights include the Opera House and the lakeside park system, both within walking distance.
The Altstadt's dense fabric of merchant houses, guild halls, and narrow lanes provides the setting for the Widder Hotel's townhouse aggregation. This is the historic core's characteristic texture: buildings of varying height and period pressed together, with courtyards and passages that only pedestrians penetrate. The hotel's architecture is inseparable from this urban condition.
Enge's transformation from industrial and working-class residential to mixed-use district includes the B2 Hotel Zurich's brewery conversion. The area retains substantial 19th-century housing stock alongside newer development, with the brewery complex representing a significant preserved industrial presence. The architectural character is more heterogeneous than the lakeside or historic core, with fewer single-period ensembles.
For travelers considering design-led properties near cultural attractions, these neighborhood distinctions matter. The Altstadt offers density of historic fabric; Seefeld provides lake proximity and institutional architecture; Enge presents industrial heritage and contemporary adaptive reuse.
Final considerations for the architecture-focused traveler
Zürich's architecturally significant hotels reward preparation. The buildings described here impose their own conditions on how guests live in them. Selecting them allows you to experience spatial qualities that newer construction rarely achieves.
Travelers should expect some compromise. Historic staircases may lack lift access to all levels. Industrial conversions may have exposed services or acoustic transmission between spaces. Townhouse aggregations produce rooms with irregular plans that challenge furniture placement. These are characteristics of the building types.
The current state of each property in late 2026 reflects ongoing renovation cycles and operational adjustments. The Mandarin Oriental Savoy Zurich's recent completion, The Dolder Grand's established mixed condition, and the Widder's mature adaptation each represent different phases in a building's hospitality life. See hotels in Zürich with verified current availability and specific room descriptions before finalizing plans.